- Floors and roofs pass loads through supports to foundations and ground; a beam is only one part of that sequence.
- Walls, floors and their connections also help resist sideways movement. Joist direction cannot settle whether a wall can come out.
- Match the actual alteration, its records and a clearly scoped assessment before deciding what the evidence answers.
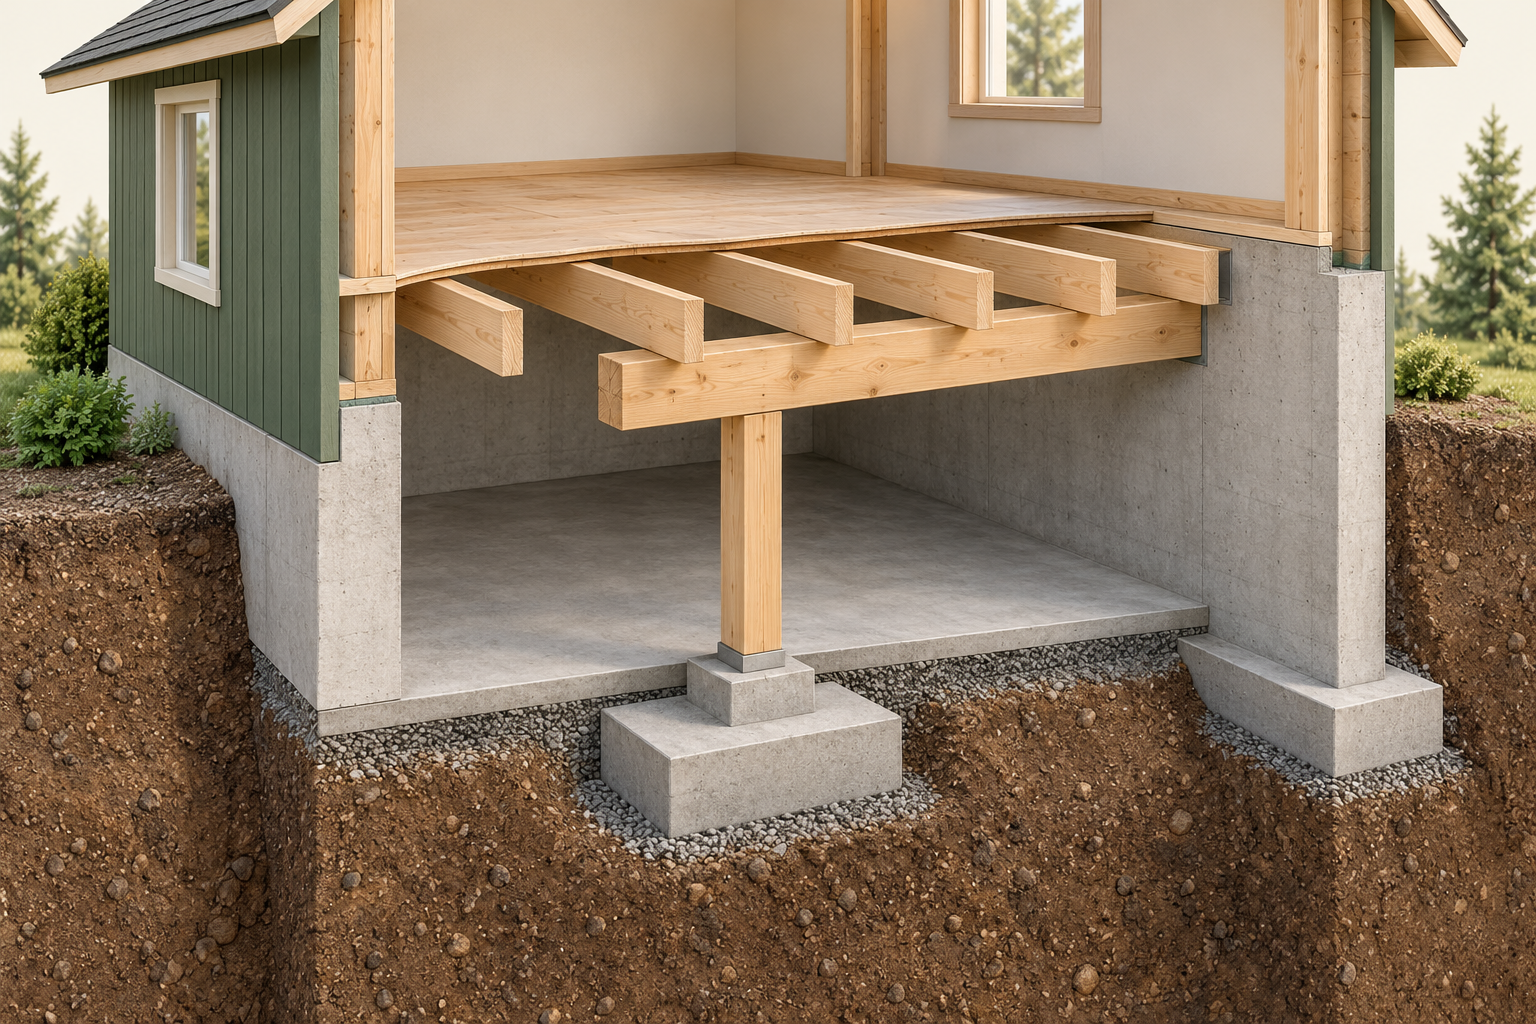
Floor joists sit above a larger beam. A post stands beneath the beam, with a broad concrete pad shown below the basement floor. The slab is pictured as a separate surface around that support.
About this illustration
The illustration does not establish complete connections, bearing details, member sizes, footing design or ground capacity. Actual construction needs its own assessment. This is a conceptual teaching model, not an assessment of your home.
4 picture lessons appear beside the questions in this guide. Use them to understand the explanation, then consider what it means for your home.
What holds this house up?
A house supports its own weight, the people and contents inside it, and loads such as roof snow. Floors and roofs pass that weight to supporting walls, beams and posts. Foundations pass it onward to the ground. Engineers call this connected sequence a gravity load path. Each part needs the next part to do its job.
Picture a room over a basement. The finished flooring is what you walk on. The structural floor beneath it carries weight to the joists. Those repeated horizontal members pass weight to their supports. A beam may collect it from several joists, with walls or posts supporting the beam. Seeing one piece explains only part of the sequence.
The house also needs to resist sideways movement. Wind pushes on the building. During an earthquake, ground motion creates forces as the building’s mass resists acceleration. Connected floors, roofs, walls and foundations help resist that movement. A replacement beam can answer a weight-support question while leaving a separate sideways-resistance question.
Identify this home’s construction and additions. Wood-frame pictures teach a common arrangement; masonry, steel, concrete and factory-built structures can differ. Age and appearance are research clues. Ask which drawings and qualified observations establish the actual arrangement before judging a changed room.
How does a floor carry weight to its supports?
Under a typical wood-frame floor, the subfloor is the structural sheet layer spanning between joists. The joists carry its loads along their length to actual supports. The flooring, sheet layer, joists and their connections have different jobs, even when finishes hide them together.
Joists may sit on a beam or connect beside it through the specified supporting arrangement. Ask the inspector to describe the visible framing and relevant drawing. A tidy ceiling or large-looking timber cannot establish concealed construction or its connection design.
A stair opening interrupts the repeated joists. Framing at the opening collects loads from interrupted members and transfers them to surrounding supports. That changes the questions around the hole, rather than making those loads disappear. Obtain the drawing for this opening; another home’s doubled joist is not a design for yours.
A floor’s ability to carry loads is a strength question. How much it bends or vibrates in use is a different performance question, called serviceability. A springy floor deserves a precise observation and suitable review. It does not, by itself, identify failure; a quiet showing cannot establish capacity for a future use.
In platform framing, each storey’s walls stand on a floor platform. In balloon framing, longer wall studs continue past a floor, with a different floor connection. Additions can combine arrangements. Ask how the actual floor and wall meet instead of assuming one system from the home’s age or a single exposed bay.
Joists, a beam, a post and a footing have different jobs
Floor joists sit above a larger beam. A post stands beneath the beam, with a broad concrete pad shown below the basement floor. The slab is pictured as a separate surface around that support.
Numbers identify the parts explained below.
- Floor and joists
The floor receives weight from use; joists carry it towards their supports. Ask where the actual joists are supported.
- Beam and post
A beam receives loads from members it supports and passes them towards its ends or posts. Following the beam is only part of the support question.
- Slab, footing and ground
The walking slab and a supporting footing have different roles. Ask what actually supports the post beneath the floor and what ground information applies.
What does this illustration leave out?
The illustration does not establish complete connections, bearing details, member sizes, footing design or ground capacity. Actual construction needs its own assessment. This is a teaching cutaway. Keep equipment covers and building finishes in place.
Which actual members, connections and foundation supports carry weight here, and which parts were outside the assessment?
Explore this with HomeAI ↗Opens an editable question. Nothing is sent until you choose to send it.What carries weight around a door or window opening?
In a bearing wood-frame wall, vertical studs support weight through the horizontal pieces at the top and bottom, called plates. A door or window interrupts that repeated support. A header, also called a lintel, spans the opening and carries the supported weight toward the sides. The side supports then need a suitable route below.
That redirection matters when an opening becomes wider. Loads once delivered along more of the wall can become concentrated at its ends. The question therefore includes the header, the supports beside it, and the floor or foundation below each end. Matching only the visible opening width leaves important parts unanswered.
Where a wall or post meets a floor, the specified framing must transfer its load onward. CMHC describes special transfer details for engineered wood I-joists. Their shape and product instructions differ from solid lumber. An engineered floor is not automatically suitable for any new post or wall placed above it.
A partition may mainly divide rooms and support finishes, but that does not classify a particular wall. It could have a roof-support or sideways-resistance role, or relate to later alterations. Wall thickness, trim and a tap on the surface cannot establish that removing it would preserve the house’s structural relationships.
For a changed opening, ask what was there before, what replaced it, and which actual supports the alteration drawing identifies. Include the rooms above and below. A neat finished doorway helps describe the room; the alteration file and appropriate assessment must answer the structural question.
The member above an opening needs support at its ends
A horizontal member spans above the opening and vertical timber supports appear at both ends. The exposed framing is different from the thin finish layer at the left.
Numbers identify the parts explained below.
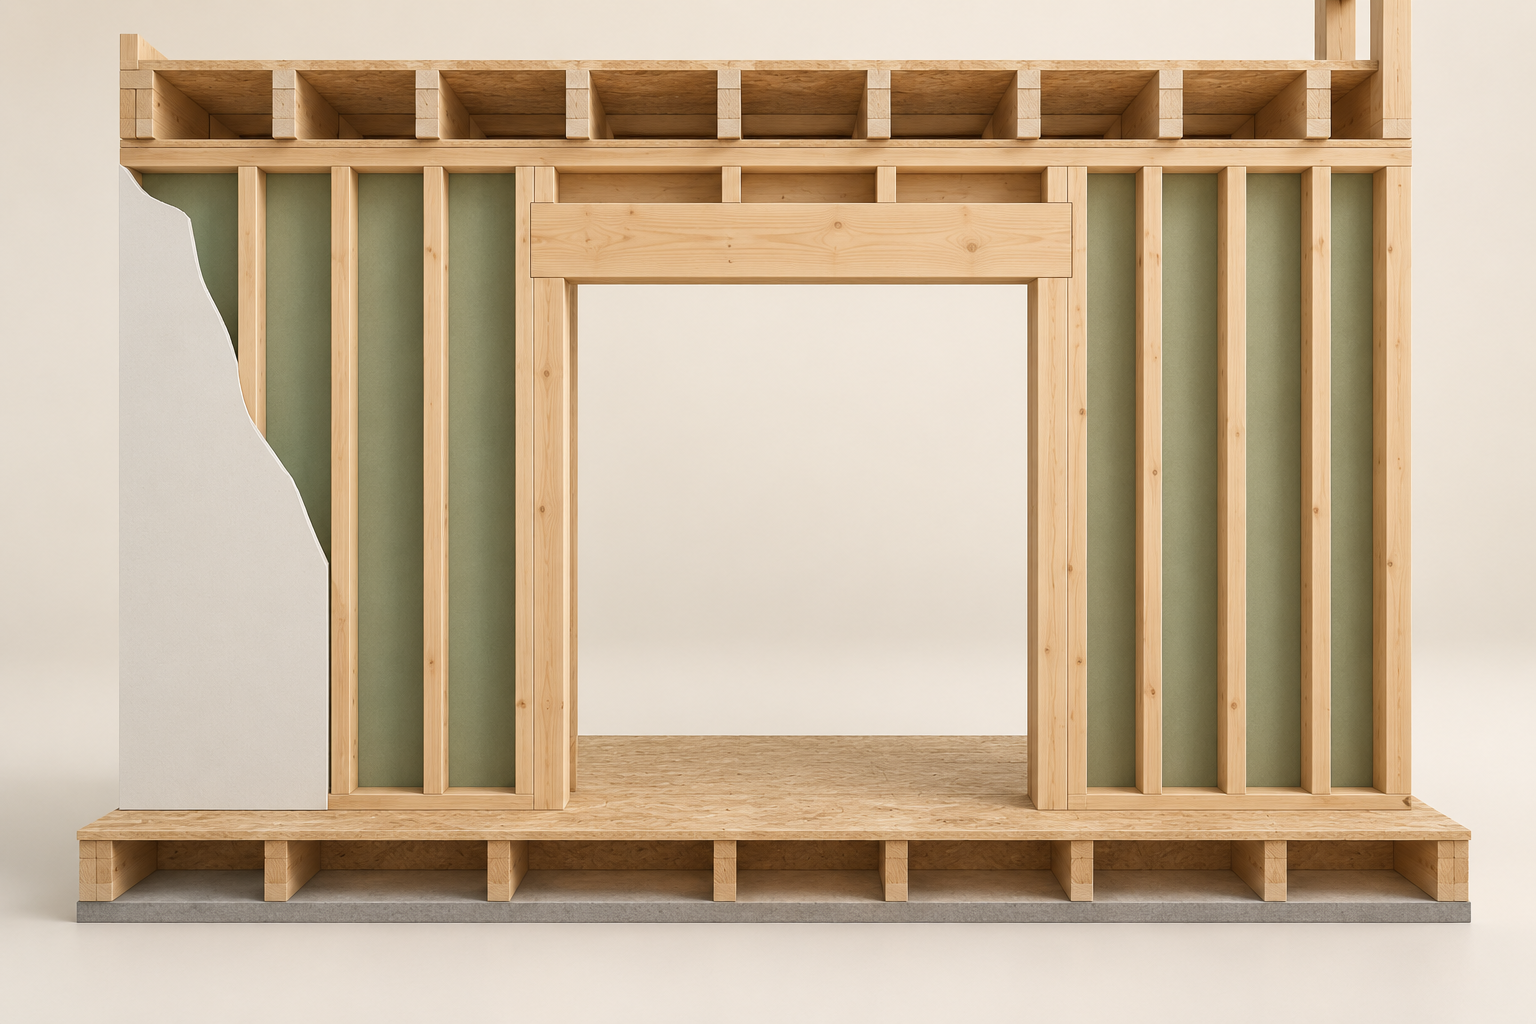
- Member above the opening
When a header carries loads across an opening, it works as a beam and transfers those loads towards its supports. A trim board has a different job.
- Supports at the ends
Ask which actual members receive the header’s loads and what supports them below. A visible large beam does not answer the whole route.
- Framing and finish
The finish covers construction; its appearance cannot identify every concealed support or the effect of an earlier alteration.
What does this illustration leave out?
This parts model does not establish that a particular wall carries loads, that an opening can be widened, or that member dimensions and connections are adequate. This is a teaching cutaway. Keep equipment covers and building finishes in place.
What carries weight around this opening, what supports it below, and what assessment covers the actual alteration?
Explore this with HomeAI ↗Opens an editable question. Nothing is sent until you choose to send it.Where does the weight go after it reaches a beam?
A beam spans a space and receives weight from the framing it supports. It passes that weight to its supports, which may be walls, posts or other designed members. A post carries weight downward. Moving a post or replacing a wall with a beam changes where the building delivers loads below the room.
The beam’s end support is called its bearing. The actual contact, supporting material, connection and restraint matter together. In a finished room, an enclosure may hide the beam and both ends. Its outline does not reveal the material, joints, loaded length or support arrangement. Ask which parts a report actually identified.
Follow a post downward too. It may transfer load through another floor before reaching the foundation. A support that looks aligned in one room does not establish every connection beneath it. The reviewer needs the relevant storeys and support details, including any later change to a lower wall or post.
Below a basement post, a footing may spread the load into the ground. CMHC illustrates that support separately from the ordinary floor slab around it. The visible concrete surface cannot establish the buried footing’s size, reinforcement or founding material. Ask what records or authorized investigation establish that particular base.
Keep the buyer’s task practical: identify the beam location, reported alteration and relevant lower rooms from permitted access. Leave concealed connections and buried support to an agreed professional investigation. Do not turn an adjustable-looking post, move supports or stack weights to find out whether the beam is strong enough.
Follow the weight down to the ground
The floor and joists carry weight towards supporting walls or beams. One illustrated route continues through a foundation wall and continuous footing; the other follows a beam, post and separate pad footing. Both reach the ground.
Numbers identify the parts explained below.
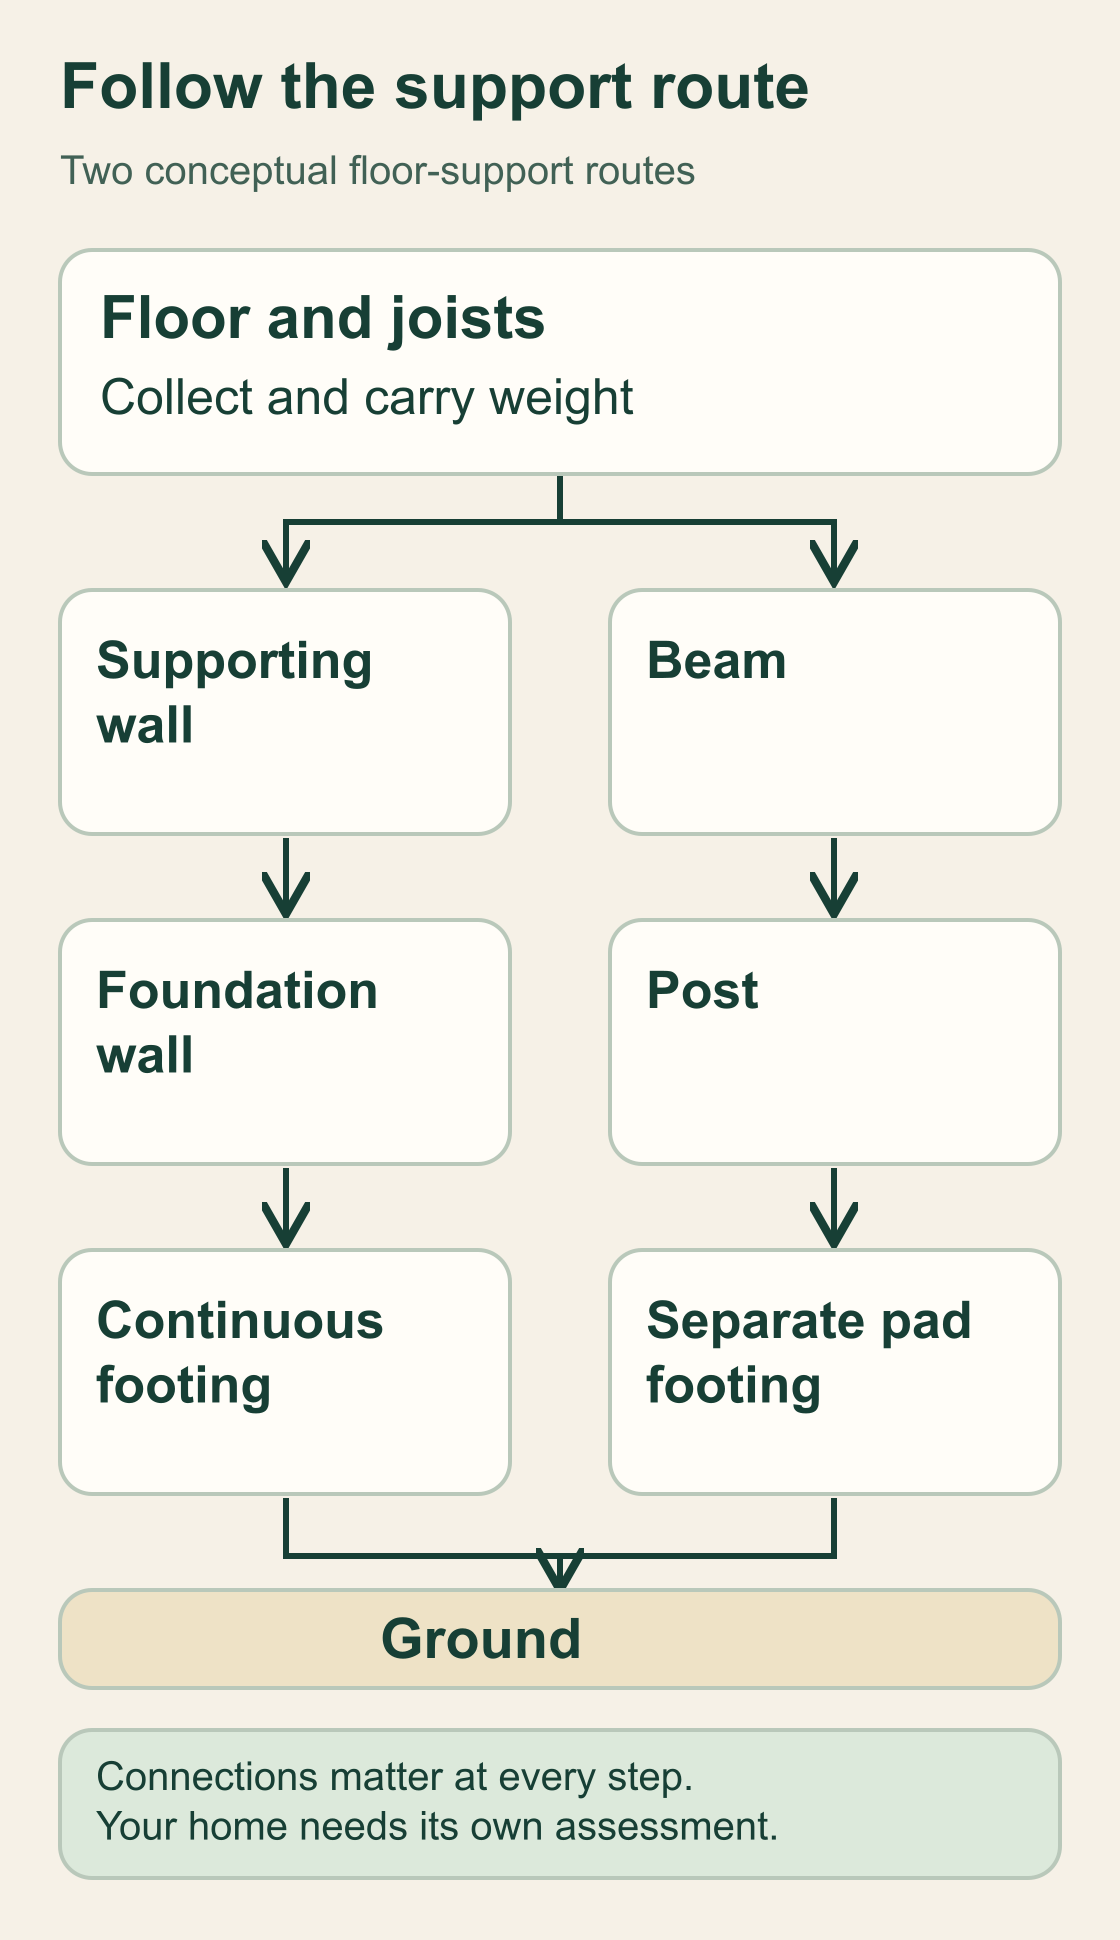
- Wall route
A supporting wall needs a continuing route through the construction below it. The diagram follows one example into a foundation wall and footing.
- Beam and post route
A beam and post need their own connections and support below. The diagram shows one separate-pad footing example.
- Ground and connections
An apparent route does not establish adequate members, connections or ground support. Those questions belong in the actual professional scope.
What does this illustration leave out?
These are conceptual alternatives, not a map of your home or a calculation of load sharing, capacity, footing dimensions or ground performance. Read the complete labelled explanation below.
Does the assessment follow the affected loads through every relevant support and connection to the foundation and ground?
Explore this with HomeAI ↗Opens an editable question. Nothing is sent until you choose to send it.Read the complete picture lesson
Follow the weight down to the ground
Weight must reach a suitable support beneath each member. The diagram shows two conceptual routes for a floor; actual houses can use different construction and combinations.
- Floor and joists
- The walking floor receives weight; the joists carry it towards their supports.
- Supporting-wall example
- A supporting wall passes loads towards the construction below. This example continues through a foundation wall and continuous footing.
- Beam-and-post example
- A beam receives loads and passes them to its supports. This example follows a post into a separate pad footing below.
- Footings, ground and connections
- A footing transfers weight into the supporting ground. Every member-to-member and foundation connection needs to suit the actual construction.
An engineer’s relevant scope should consider the affected members, their connections, supports below and the ground context. The picture has no force scale and does not calculate how much load follows either branch. Seeing a post reach the floor does not identify what lies beneath it.
What remains unknown: The diagram does not establish this property’s load paths, member adequacy, ground bearing, existing condition or permission to alter a wall.
Useful next question: Does the assessment follow the affected loads through every relevant support and connection to the foundation and ground?
Follow the familiar parts and their jobs
- Structural floor and joistsThe structural sheet carries loads to joists; the joists carry them to their actual supports. Ask which assembly the drawing and observation identify.
- Beam and its end supportsA beam passes supported loads to bearings at walls, posts or another designed support. Ask which material, connections and contact the assessment established.
- Post and lower structureA post carries load downward through its actual supporting arrangement. Ask whether intervening floors and lower supports were covered.
- Footing and groundThe designed founding arrangement passes loads to supporting ground. A visible slab surface cannot establish buried geometry, reinforcement, soil properties or capacity.
What supports the house below the basement floor?
Foundation walls and individual supports carry loads toward their footings and supporting ground. A footing spreads a supported load over its intended founding area. The ground is part of the question: its properties and condition matter alongside the concrete, masonry or wood above it. A beam drawing alone may not describe the entire route.
A basement floor slab and a structural foundation have different possible jobs. The slab can provide a floor surface while a separate footing supports a post. Other slabs have a designed structural role. Identify the actual arrangement rather than assume that every concrete floor can support a new concentrated load.
Foundation walls can also resist pressure from retained ground. Their connection with the floor above may provide sideways support. Soil conditions, groundwater, frost and drainage belong in the site-specific investigation. A surface photograph cannot establish buried geometry, reinforcing steel or the ground’s ability to carry the intended loads.
Cast concrete, concrete masonry, insulated concrete forms and preserved-wood foundations use different assemblies and details. Insulation or finished walls can hide much of them. Ask which system the records identify, what the inspection could reach, and whether a structural or ground specialist needs to investigate a particular unknown.
The CMHC manual used here was revised in 2014 and describes a 2010-code context. BC Housing’s lateral guide is a 2025 edition for its BC Building Code 2024 scope. These sources teach concepts. They do not supply today’s requirements for every Canadian province, territory, site or existing building.
How do walls and floors resist sideways movement?
A rectangular frame can distort sideways unless its assembly resists that movement. This distortion is called racking. Structural sheet material attached to suitable framing can help a wall resist it. The sheet, framing and their attachments work together; a panel merely standing beside a frame cannot perform that connected job.
Floors and roofs can also transfer sideways forces across their plane toward resisting walls. Engineers call such an assembly a diaphragm. Think of its job as collecting and passing those forces onward. That role depends on the complete assembly and connections, rather than a loose sheet or its colour.
The connections continue from the roof to walls, between storeys and from walls to the foundation. A strong-looking wall panel does not answer how the forces reach it or leave it. Ask which connections and wall portions the actual design identifies, especially where rooms, openings or additions changed the layout.
BC Housing calls certain physical wall portions braced wall panels. Its braced wall bands are planning regions on drawings, rather than extra hidden pieces of wood. Use those terms to understand the report, while keeping the guide’s provincial scope clear. Its dimensions and fastening requirements are not copied here as renovation instructions.
Removing a wall or enlarging windows can affect sideways resistance as well as weight support. Added heavier assemblies can also change the review question. Have the qualified designer distinguish both roles. A beam installed above an open room does not, on its own, demonstrate that the altered house has adequate lateral resistance.
Can joist direction tell me whether a wall can come out?
Joist direction helps describe a floor layout. It does not decide whether a wall can be removed. A joist delivers loads at its actual supports, but walls and beams need not form a simple grid. Openings and offset supports can redirect loads, while the framing above may differ from what is exposed below.
CMHC describes bearing walls parallel to joists as well as walls crossing them. A wall parallel to the visible joists may therefore still support another assembly. A crossing wall also needs identification of its actual role. Neither direction shortcut establishes what the wall supports or how a proposed removal would affect the house.
One basement bay cannot reveal every upper-floor, roof or addition relationship. Floorboard direction is weaker evidence still because the finish and structural layers have different arrangements. A neighbour’s renovation describes another building. Ask for the actual drawing and assessment for this wall and the connected construction.
Turn “Is it load bearing?” into more useful questions: what reaches this wall from above, what supports it below, and does it help resist sideways movement? Then ask how the proposed change would preserve those functions. No orientation rule in this guide authorizes removal or an exploratory opening by the buyer.
How do rafters and roof trusses support the roof?
Roof framing carries the roof assembly and its intended loads toward supports. A prefabricated truss is a connected arrangement of members and joints that works in its designed configuration. Its bearing positions, bracing and connections matter together. Matching the actual truss identity and layout is more useful than judging one triangular shape.
Some common trusses span between exterior walls without intermediate roof support. That familiar example does not establish that every truss arrangement avoids interior bearing. Ask which supports the actual design requires. A changed interior wall needs both the roof relationship and any other floor or sideways-resistance role considered.
A roof framed with individual rafters can work differently. Depending on the arrangement, ties help resist the rafters pushing the walls outward, or a supported ridge and other supports carry loads through another route. A horizontal attic member cannot be classified as removable ceiling framing from its appearance alone.
Keep roofing, roof framing and attic use separate. A different covering, stored belongings, equipment or a proposed attic room can change loading without changing the roof’s outline. Request an appropriate review before the change. Stay out of unsafe attic spaces and leave truss cutting, tie removal and bracing changes to professional design and work.
Which renovations can change how the house is supported?
Removing walls, widening openings, moving posts, adding floors and altering roofs can change where loads travel. A support below the changed room may matter even if it was left untouched. Describe the whole proposal, including what disappears, what replaces it, and what use or weight is intended afterward.
Pipes, ducts and wires can also lead to holes or cuts in framing. Solid lumber, engineered joists and trusses have different limitations. Identify the actual product and ask how the alteration was reviewed. A clean-looking service route is not evidence that its cuts suit the member or its structural role.
Heavier finishes and equipment can introduce another loading question without removing a wall. Record the earlier house, additions and later alterations in order. The original plan may accurately describe the first house while leaving the current arrangement unanswered. Ask for revisions that match the work being discussed.
Approval requirements depend on the local authority and project. Calgary lists structural wall changes and openings as permit work; professional involvement may be required. That is a Calgary example. Confirm requirements locally; no universal permit, engineer or demolition rule is supplied.
What can I safely record during a showing?
From permitted ordinary access, note visible framing, marked finishes, uneven-looking surfaces and reported changes. Record the room, date, weather context where relevant, prior repairs and access limits. With permission, take a wider photograph that locates the detail. Include which room or support lies above or below if that information is available.
A finish crack can relate to the finish itself. In relevant materials, shrinkage, moisture-related movement or changed support are other possibilities. A mark above an opening does not choose the cause. Keep what you saw separate from what an occupant reported and from what a qualified professional later concluded.
A floor that vibrates and one that looks uneven ask different questions from calculated strength. Comparable photographs record selected locations and moments. Similar pictures or no recorded difference cannot show that movement stopped everywhere or that the structure is safe. A professional survey can document a profile without automatically establishing its cause.
A professional may recommend targeted access or measurements to answer a defined question. Such work needs appropriate permission, safety planning and an agreed scope. It does not automatically reveal every hidden connection or predict future behaviour. Ask what the method could establish and what would remain uncertain afterward.
Do not jump, pile up weight, remove finishes, excavate or adjust supports to create a buyer’s capacity test. Stay out of unsafe or inaccessible areas. Record the unresolved question for the qualified reviewer instead. This guide supplies no crack-width safety threshold or observation interval that can certify the house.
What should the inspector, engineer and records each answer?
Read the home-inspection agreement and complete report. CAHPI’s December 2024 standard includes accessible visible foundation and framing, deficiency reporting and referrals. Its required scope excludes strength or adequacy determinations and engineering services. Confirm the provider’s actual standard and contract; the association document is not a universal Canadian inspection law.
Consumer Protection BC also explains visual-inspection limits and the need for specialist advice. Its contract and report requirements are BC guidance. For this address, ask what was inspected, how it was reached and what was excluded. A referral to a structural engineer is a next assessment question, rather than the engineer’s finding.
Ask a suitably qualified structural engineer to define the question, areas, records, needed access, methods and written limits. Assessment of existing conditions, design of a proposed alteration and review of completed work are different engagements. Make clear whether the concern is the opening, its lower supports, sideways resistance or another specific relationship.
Keep original plans, alteration drawings, revisions, construction-review records and municipal inspection status separate. Vancouver distinguishes issued permit documents, construction inspections and an approved final inspection. Calgary, Vancouver and Toronto offer different records routes and access limits. The relevant local file still needs matching to this alteration and its dates.
An invoice records its stated transaction or work. A drawing describes its intended arrangement. A scoped report describes the areas and questions actually assessed. None automatically becomes a present whole-house safety approval. An unavailable old record also does not, by itself, establish unsafe or unapproved work. Obtain the reviewer’s next recommendation for a consequential gap.
Four records answer four different questions
The drawing describes proposed work; the permit decision concerns the authority’s decision; the inspection record describes a check; the engineering assessment describes the professional’s stated scope and findings.
Numbers identify the parts explained below.
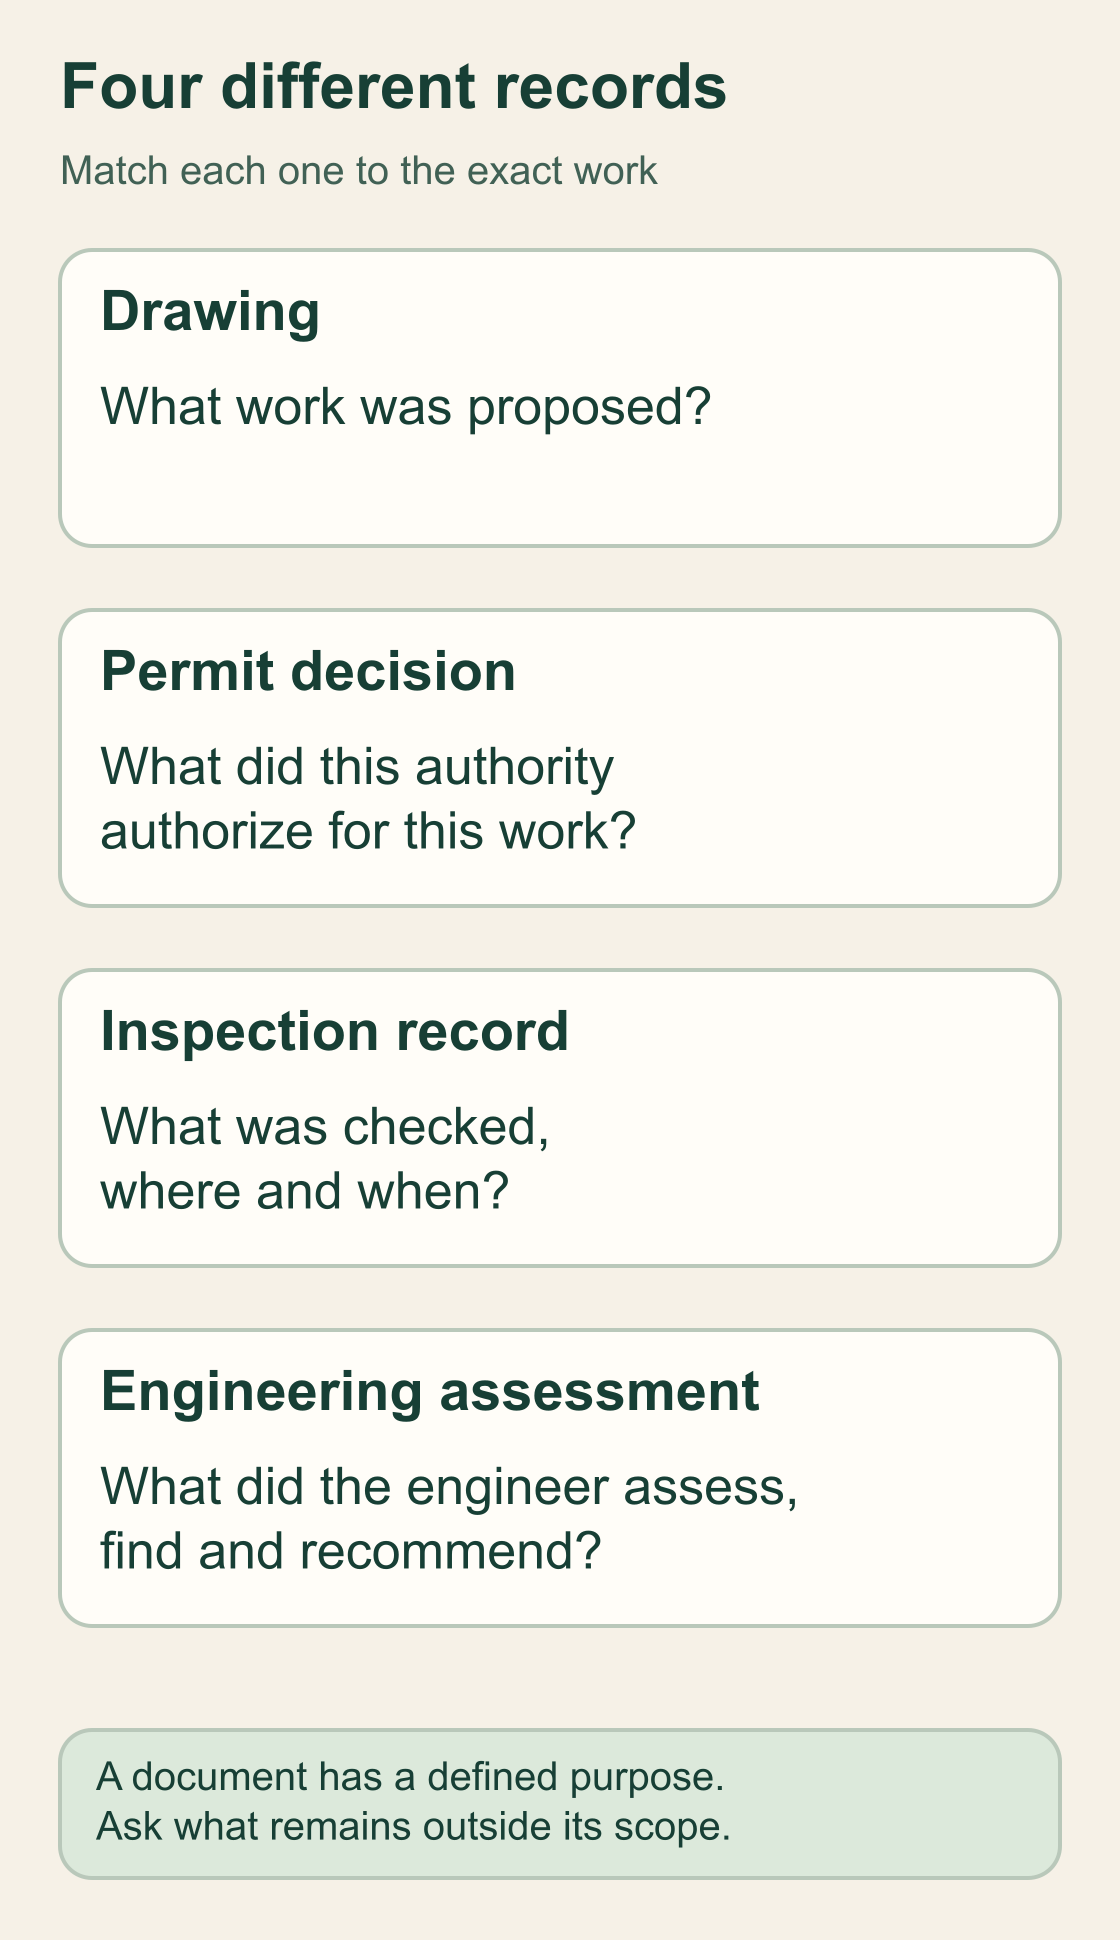
- Drawing and permit decision
Match the proposed opening and supporting work to the decision and applicable local process. A proposal and an authorization are different records.
- Inspection record
Ask what location and stage were checked, when and with what result. A record of one check has that check’s scope.
- Engineering assessment
Ask what the engineer assessed, found and recommended, including concealed or excluded parts. Keep its assumptions and limits with the proposed work.
What does this illustration leave out?
The diagram supplies no actual permission, completed work, inspection result or engineering finding. Document access, meaning and local requirements depend on the property and authority. Read the complete labelled explanation below.
Which records describe this alteration, what does each establish, and what still needs property-specific professional advice?
Explore this with HomeAI ↗Opens an editable question. Nothing is sent until you choose to send it.Read the complete picture lesson
Four records answer four different questions
Begin with the exact work: its location, intended change and supporting construction. Then read each document for the question it was created to answer.
- Drawing
- What work was proposed, and what details and assumptions does the drawing actually show?
- Permit decision
- What did the relevant authority authorize for that work, and what conditions or later process remained?
- Inspection record
- Which location or stage was checked, when, and what was recorded?
- Engineering assessment
- What did the engineer assess, find and recommend, and which assumptions, concealed areas or exclusions remain?
Calgary, Vancouver and Toronto provide different local record routes. Their pages do not create one national permit or document-access rule. An ordinary home-inspection scope also differs from an engineering assessment; match the actual agreement and report to the alteration question.
What remains unknown: No depicted record is an actual property file, approval, inspection result, completed alteration or whole-house condition finding.
Useful next question: Which records describe this alteration, what does each establish, and what still needs property-specific professional advice?
Which record answers which opening question?
- Original house planWhat was originally proposed? Check whether the drawing predates the widened opening or an addition.
- Alteration drawing and revisionsWhat arrangement was specified for this change? Match the opening, supports, dates and later revisions; design information alone does not verify every built detail.
- Construction review and municipal inspection recordsWhat work was reviewed, at which stage and with which access? Preserve the stated scope and confirm local final status separately.
- Current scoped structural assessmentWhat did the qualified engineer establish about the present arrangement? Keep the locations, methods, concealed areas and remaining recommendations attached to the finding.
- Invoice and seller’s accountWhat transaction or reported history is described? Useful chronology does not become a whole-house structural approval.
What would a widened opening teach a fictional buyer?
In this fictional resale, buyer Maya likes a wide opening between the kitchen and living room. The seller supplies the original house plan and a contractor invoice for the renovation. One accessible basement bay has joists parallel to the former wall. The opening’s ends and the support beneath one end are concealed.
Maya records a fine finish mark above the opening without assigning a cause. She separates three questions: what replaced the wall, how the loads at each end continue downward, and whether the change affected sideways resistance. The joist direction helps describe one bay; it does not settle any of those questions.
She requests alteration drawings, revisions, construction-review records and local inspection status. Her inspector explains what was visible and recommends a scoped structural assessment. Maya asks the engineer which areas and access are needed. Her transaction advisors handle purchase timing and terms through the actual agreement.
Suppose the authorized assessment later matches the exposed beam and one bearing to a particular drawing. The other end and buried support remain unverified. Maya keeps the finding in those exact terms and asks what further investigation the engineer recommends. One matched component cannot be expanded into verification of the complete support route.
All people, observations, papers and later findings in this example are invented. No defect, load rating, approved alteration, completed inspection or repair solution is supplied. The lesson is how useful questions narrow uncertainty: understand each part’s job, match the right record, and keep the remaining question visible before making the buying decision.
Keep learning about the connected parts
- A basement sleeping room: understand the opening, outside route and records
- Wood-destroying insects: separate the pest, moisture and structural questions
- Trees beside a house: understand roots, canopy and the site before deciding
- Cabinets and worktops: understand support, seams and everyday use
- Buying an insulated concrete form home
Practice the distinction.
A widened opening and a support question below it
Fictional buyer Maya receives an original plan and a renovation invoice. One visible joist bay is parallel to the former wall; the opening ends and one lower support are concealed. A fine finish mark has no recorded cause.
Reported observations
- The supplied plan predates the opening change.
- The invoice describes its stated work; it is not a complete design and verification file.
- One visible basement bay describes only that accessible framing.
- A finish mark and concealed supports remain distinct questions.
Compare the explanations
Expand each possibility to see the evidence needed to distinguish it. Similar symptoms can have different mechanisms.
A documented replacement arrangement may exist
The altered opening may have a specified header or beam, end supports and lower route beyond the original plan.
Matched alteration drawings, revisions, completed-work records and an authorized comparison with actual construction.
Important support or connection details remain unanswered
One visible bay and a finished opening do not identify every gravity or sideways-resistance relationship.
A scoped structural assessment stating what was reached, established and left concealed, with recommendations for further investigation.
The finish mark may have a separate explanation
Finish or material movement and support-related explanations must not be selected from appearance alone.
Dated context and suitable professional examination with the limits of any finding retained.
A useful next question
Maya matches the alteration file to the actual opening, agrees the engineer’s assessment scope and keeps unresolved lower-support questions with the report. Her transaction advisors address timing and terms through the actual agreement.
All people, documents, observations and later findings are invented. No defect, capacity, approval, completed inspection, wall-removal decision, member size or repair procedure is supplied.
Know what the words mean.
- Joist
- A repeated horizontal framing member supporting a floor or ceiling and carrying its loads to actual supports.
- Subfloor
- The structural floor layer beneath the finished flooring; it carries loads between joists and participates in the specified floor assembly.
- Beam
- A member spanning a space and carrying supported loads toward its bearings at walls, posts or other designed supports.
- Post or column
- An upright support carrying load downward through its actual base and lower supporting arrangement.
- Gravity load path
- The connected sequence carrying downward loads through the building’s parts and supports to the ground.
- Lateral load path
- The connected assemblies and connections that transfer sideways forces toward resisting walls, foundations and ground.
- Bearing
- The supporting contact through which a member passes load. Its material, extent, connection and adequacy need actual evidence.
- Header or lintel
- A member above an opening carrying supported loads toward supports at the sides.
- Diaphragm
- A structural floor or roof assembly transferring forces across its plane to the resisting system.
- Racking
- Sideways distortion of a frame. Connected bracing or sheathing can resist it as part of the actual design.
- Braced wall panel
- A physical wall portion designed and installed to resist sideways forces in its applicable structural system.
- Serviceability
- Performance in use, including bending and vibration, considered separately from ultimate load-carrying strength.
- Footing
- A support element passing loads into its founding material. An ordinary visible floor slab does not identify its buried details.
- Assessment scope
- The specific question, areas, methods, access, records and limits agreed for a professional assessment.
Questions to bring
to the conversation.
- What are the actual floor, wall, roof and foundation systems, including additions?
- What supports the changed opening at each end, and what continues below those supports?
- Did the alteration affect sideways resistance or intended loading as well as the room layout?
- Which drawings, revisions and completed-work records match this particular change?
- What did the inspector and engineer each assess, and which consequential questions remain?
Separate a showing observation, an existing record and a new professional assessment. Unknown means a question remains; it does not automatically mean a defect.
Use the evidence planner ↗Go to the source.
Original HomeAI explanation informed by these public references. Sources support the underlying guidance; they have not reviewed or endorsed HomeAI. Diagrams are conceptual, and calculator outputs depend on your inputs.
Conceptual Canadian wood-frame education, reviewed October 5, 2026 (America/Edmonton). Fresh reading uses the retained CMHC revised-2014 manual, based on the 2010 National Building Code and 2012 interim changes: identity/preface, complete chapters 7–11 and the selected cutting-framing section. It supplies no current code-adoption, sizing or construction recipe. BC Housing’s Version 3.0/2025 lateral guide is scoped to its BC Building Code 2024 Part 9 context; concepts and selected foundation/connection sections were re-read, while remaining design examples and prescriptive sections are not represented as read. The current CWC legacy page, CAHPI December 7, 2024 standard, BC consumer guidance and named Calgary, Vancouver and Toronto pages were read for their stated technical, contract or local records roles. Old source objects and review dates remain historical records. Confirm actual local requirements, professional qualifications and the agreed property-specific scope.
Publication & source review
First published .
Sources reviewed .
- CMHC · Canadian Wood-Frame House Construction
Where this reference applies
Jurisdiction: Historical Canadian light wood-frame construction education; not current national code adoption or a property assessment
Edition: Revised 2014, based on the 2010 National Building Code and 2012 interim changes. Actual 335-page PDF obtained; identity/preface and complete chapters 7–11 (printed pages 66–135; PDF pages 91–160), plus the cutting-framing material on printed pages 203–205, substantively read. Source diagrams on PDF pages 93, 126, 134 and 148 rendered and actual pixels inspected.
Source reviewed: 2026-10-03 · UTC
Conceptual foundations/ground, floor framing, walls/openings, structural continuity, platform/balloon differences, roof trusses and site-framed roofs. Historical dimensions, spans, fasteners, construction procedures, code thresholds and jurisdiction categories are not adopted.
- Canadian Wood Council · Structural design
Where this reference applies
Jurisdiction: Canadian wood-industry technical education; legacy official page with no publication date established
Source reviewed: 2026-10-03 · UTC
Full substantive page body read. Primary-member and sheathing roles, strength versus serviceability, and conceptual shear-wall/diaphragm lateral resistance. No equation, span table, current code-edition interpretation or property design is supplied.
- BC Housing · Illustrated guide to lateral bracing requirements
Where this reference applies
Jurisdiction: British Columbia Part 9 wood-frame context under BC Building Code 2024; not an interpretation for every Canadian jurisdiction or building
Edition: Version 3.0, 2025 edition. Actual full 98-page PDF obtained; disclaimer, introduction/concepts on pages 7–14 and foundation/anchorage/system/connection sections on pages 29–42 substantively read. Pages 10 and 40 rendered and actual pixels inspected. Design examples and remaining prescriptive sections are not represented as read.
Source reviewed: 2026-10-03 · UTC
Conceptual earthquake/wind lateral resistance, wall sheathing, physical braced panels, openings/layout and continuity at roof/wall/foundation connections. No numerical bracing, fastener, anchor, seismic, exemption or approval rule is adopted.
- CAHPI · National Standards of Practice
Where this reference applies
Jurisdiction: Association inspection standard for inspections performed to this standard; not a universal provincial law or proof of membership
Edition: December 7, 2024, VER.H. Full landing and all eight linked PDF pages independently read.
Source reviewed: 2026-10-03 · UTC
Accessible visible foundation/framing, reports, uninspected areas and specialist referral; strength/adequacy determinations and engineering are excluded from this standard’s required inspection scope. The actual contract, provider and applicable jurisdiction require separate confirmation.
- Consumer Protection BC · Home inspections
Where this reference applies
Jurisdiction: British Columbia consumer guidance only
Source reviewed: 2026-10-03 · UTC
Full substantive page independently read; no displayed publication/modified date established. Visual-inspection limits, contract coverage, written-report omissions and expert-advice areas. No nationwide licensing requirement or particular inspector’s scope is inferred.
- City of Calgary · Home renovations and basements
Where this reference applies
Jurisdiction: Calgary, Alberta only; municipal guidance rather than an official legal interpretation
Source reviewed: 2026-10-03 · UTC
Full page independently read, including structural wall changes/openings, possible professional involvement, plans and framing inspections. No displayed page date established; a webinar date is not the page date. No national permit rule, automatic engineer requirement or numerical threshold is adopted.
- City of Calgary · Property Research
Where this reference applies
Jurisdiction: Calgary, Alberta only
Source reviewed: 2026-10-03 · UTC
Full page independently read; no displayed modified date established. Distinct public-search and detailed-record routes, file-content/date-coverage limits and separate authorization for drawings. No complete alteration history or present structural condition is inferred from a search.
- City of Vancouver · Renovate a home
Where this reference applies
Jurisdiction: City of Vancouver only, distinct from other British Columbia authorities
Source reviewed: 2026-10-03 · UTC
Full page independently read; no displayed modified date established. Separates approved permit/drawings, construction inspections, changes and approved final inspection. No current whole-house condition conclusion or Canadian completion rule is inferred.
- City of Vancouver · Property research and copies of permits
Where this reference applies
Jurisdiction: City of Vancouver only
Source reviewed: 2026-10-03 · UTC
Full page independently read; no displayed modified date established. Research-letter scope, missing final-inspection information, separate plans route, owner/agent restrictions for some documents and older-record availability limits. File information is not a current-condition assessment.
- City of Toronto · Request Building Records
Where this reference applies
Jurisdiction: City of Toronto, Ontario only
Publisher modification date: 2026-01-08
Source reviewed: 2026-10-03 · UTC
Full page independently read. Prior permit drawings and disclosure/permission processes; does not establish present structural condition, inspection completion or a universal Ontario alteration rule.
Have a question about your home?
Start with the symptom, timing and what you have observed.
Ask HomeAI